



Bought with Ivy Vick
$1,384,988
$1,384,988
For more information regarding the value of a property, please contact us for a free consultation.
627 Richmond Bnd Nashville, TN 37206
4 Beds
5 Baths
3,282 SqFt
Key Details
Sold Price $1,384,988
Property Type Single Family Home
Sub Type Horizontal Property Regime - Detached
Listing Status Sold
Purchase Type For Sale
Square Footage 3,282 sqft
Price per Sqft $421
Subdivision Richmond Bend
MLS Listing ID 3514507
Sold Date 10/30/26
Bedrooms 4
Full Baths 4
Half Baths 1
HOA Fees $264/mo
HOA Y/N Yes
Year Built 2026
Lot Size 871 Sqft
Acres 0.02
Property Sub-Type Horizontal Property Regime - Detached
Property Description
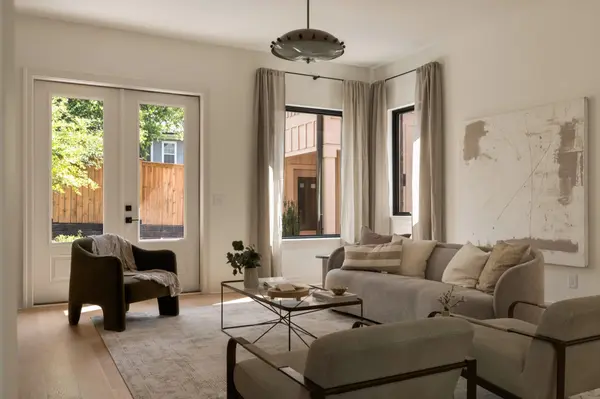
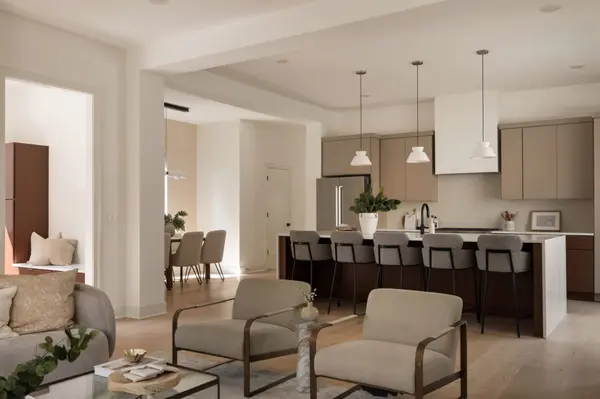
Sophisticated finishes and classic design detail throughout this luxury new construction in the heart of the Historic Greenwood Neighborhood. Bright and airy, this home features an open living area that walks out to a small private garden with hardscape patio. A well-appointed Italian-influenced kitchen features Bertazzoni appliances, an oversized island and a hidden walk-in pantry w/ custom cabs, shelves and wine fridge. The primary suite is on the main level and features a spacious bath and walk in closet. Upstairs opens to a large gathering room with vaulted ceilings, 3 secondary bedrooms, a separate office and generous laundry room. Steps from award-winning restaurants and shops, such as Mas Tacos, Pharmacy Burger, Lyra, Peninsula, Framework, Bookshop and more. Richmond Bend is a new private lane of homes in the Historic Greenwood neighborhood. Designed by Pfeffer-Torode Architecture with interiors by Design Object. More new homes coming soon, ask agent for more details.
Location
State TN
County Davidson County
Rooms
Main Level Bedrooms 1
Interior
Heating Electric
Cooling Central Air
Flooring Wood, Tile
Fireplace N
Appliance Gas Oven, Gas Range, Dishwasher, Refrigerator
Exterior
Garage Spaces 2.0
Utilities Available Electricity Available, Water Available
View Y/N false
Private Pool false
Building
Story 2
Sewer Public Sewer
Water Public
Structure Type Fiber Cement
New Construction true
Schools
Elementary Schools Hattie Cotton Elementary
Middle Schools Gra-Mar Middle School
High Schools Maplewood Comp High School
Others
Senior Community false
Special Listing Condition Standard
Read Less
Want to know what your home might be worth? Contact us for a FREE valuation!

Our team is ready to help you sell your home for the highest possible price ASAP

© 2026 Listings courtesy of RealTrac as distributed by MLS GRID. All Rights Reserved.