



Bought with Michelle Maldonado
$750,000
$774,000
3.1%For more information regarding the value of a property, please contact us for a free consultation.
3140 Hidden Creek Dr Mount Juliet, TN 37122
6 Beds
3 Baths
3,507 SqFt
Key Details
Sold Price $750,000
Property Type Single Family Home
Sub Type Single Family Residence
Listing Status Sold
Purchase Type For Sale
Square Footage 3,507 sqft
Price per Sqft $213
Subdivision Stonehollow Sub Ph 3 Sec 1
MLS Listing ID 3178616
Sold Date 10/30/26
Bedrooms 6
Full Baths 3
HOA Fees $47/mo
HOA Y/N Yes
Year Built 2013
Annual Tax Amount $2,368
Lot Size 0.260 Acres
Acres 0.26
Lot Dimensions 44.11 X 128.92 IRR
Property Sub-Type Single Family Residence
Property Description
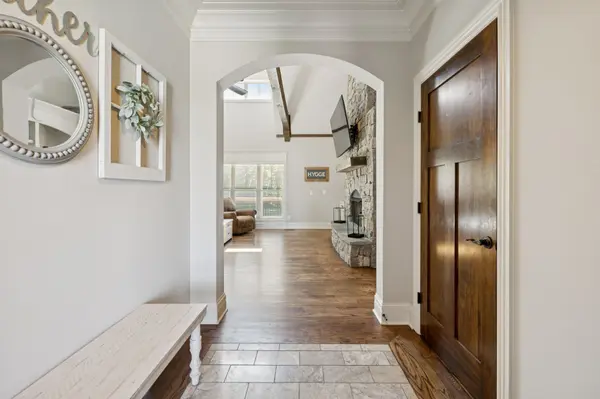
MOTIVATED SELLER!! Welcome to this beautifully upgraded 6 bedroom, 3 bath home with a bonus room offering over 3,500 sq ft of thoughtfully designed living space. Situated on a quiet cul de sac, this property features a private wooded backyard that backs up to a peaceful creek, providing a perfect balance of privacy and natural surroundings.The fully renovated upstairs offers flexible living options with 3 additional bedrooms or 2 bedrooms and an office, along with a spacious bonus room and a full bath. This layout is ideal for guests or additional workspace.The kitchen is well appointed with a custom quartz island, farmhouse sink, gas range, and ample granite counter space, making it functional for both everyday living and entertaining. The living room features vaulted ceilings, exposed wood beams, and a custom stone fireplace with built in shelving and cabinetry. The primary suite includes dual closets and an ensuite bath with double vanities, soaking tub, and separate shower. Exterior features include an extended driveway suitable for additional parking, a built in garage workbench, and a covered back patio with porch swing and fountain. The fenced yard and wooded setting provide added privacy, along with direct access to the community walking trail. Conveniently located within walking distance to Mt Juliet High School and just minutes from Golden Bear Gateway, Costco, and I-40. Flexible floor plan offers 6 bedrooms with bonus room or 5 bedrooms with office and bonus. Move in ready. Save up to 1% of your loan amount as a closing cost or rate buy down credit when you use Brad Chastain, First Community Mortgage, 423-802-4242
Location
State TN
County Wilson County
Rooms
Main Level Bedrooms 3
Interior
Heating Central
Cooling Central Air
Flooring Carpet, Wood, Vinyl
Fireplaces Number 1
Fireplace Y
Appliance Gas Range, Dishwasher, Disposal, Dryer, Freezer, Microwave, Refrigerator, Stainless Steel Appliance(s), Washer
Exterior
Garage Spaces 2.0
Utilities Available Water Available
View Y/N false
Private Pool false
Building
Story 3
Sewer Public Sewer
Water Private
Structure Type Brick
New Construction false
Schools
Elementary Schools Stoner Creek Elementary
Middle Schools West Wilson Middle School
High Schools Mt. Juliet High School
Others
Senior Community false
Special Listing Condition Standard
Read Less
Want to know what your home might be worth? Contact us for a FREE valuation!

Our team is ready to help you sell your home for the highest possible price ASAP

© 2026 Listings courtesy of RealTrac as distributed by MLS GRID. All Rights Reserved.