


Bought with John Pickle
$2,945,000
$3,199,000
7.9%For more information regarding the value of a property, please contact us for a free consultation.
943 Oak Valley Ln Nashville, TN 37220
4 Beds
4 Baths
5,832 SqFt
Key Details
Sold Price $2,945,000
Property Type Single Family Home
Sub Type Single Family Residence
Listing Status Sold
Purchase Type For Sale
Square Footage 5,832 sqft
Price per Sqft $504
Subdivision Oak Hill
MLS Listing ID 3524701
Sold Date 10/26/26
Bedrooms 4
Full Baths 3
Half Baths 1
HOA Y/N No
Year Built 2000
Annual Tax Amount $19,969
Lot Size 1.330 Acres
Acres 1.33
Lot Dimensions 106 X 315
Property Sub-Type Single Family Residence
Property Description
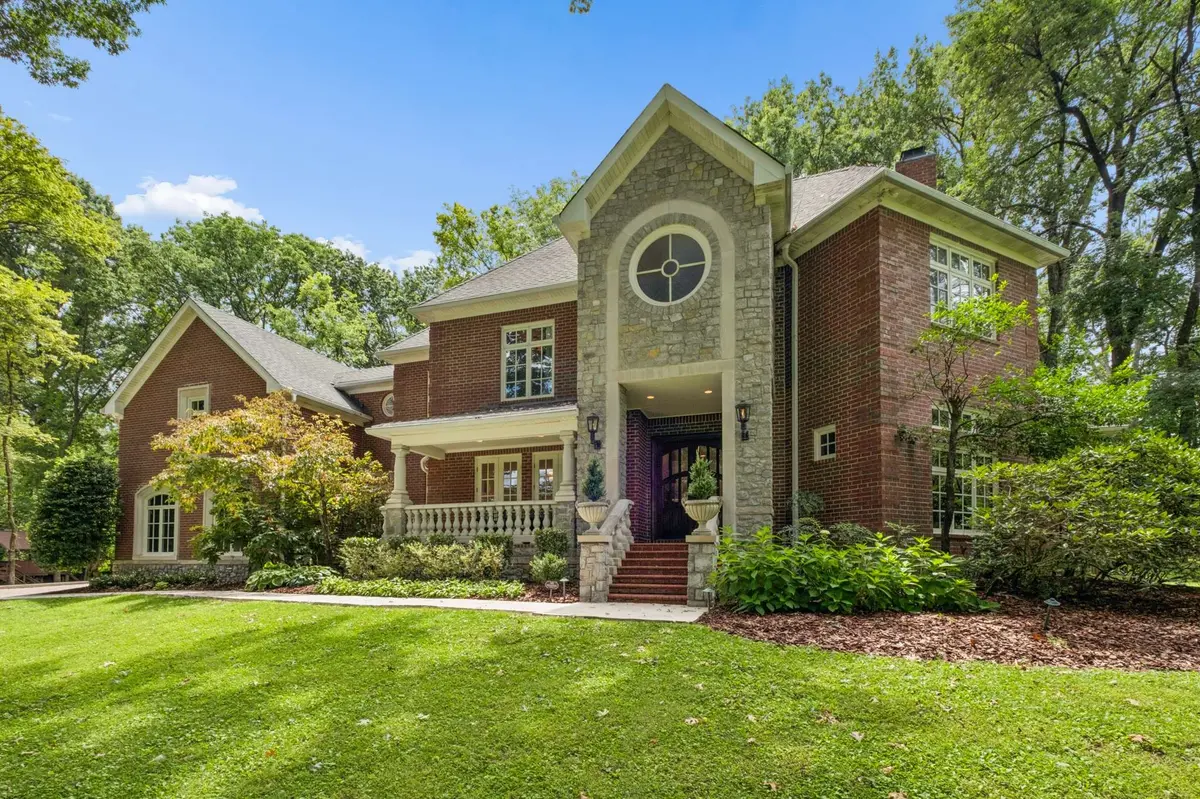
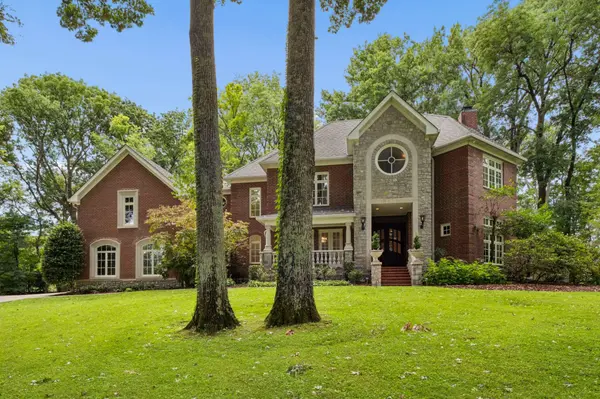
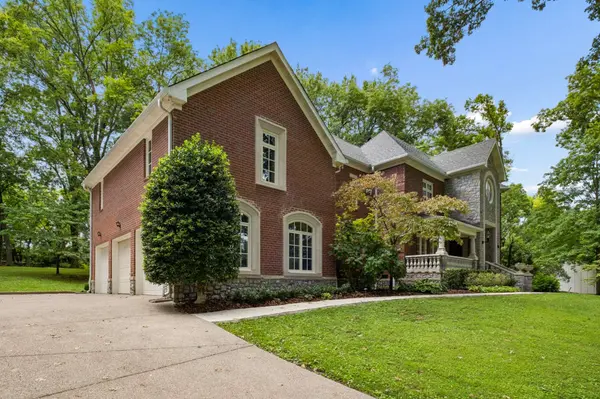
Uncompromising quality* Custom built & enjoyed by this original owner for over 26 yrs* Beautiful vaulted Great Room with stone fireplace & 3 sets of French doors* Gorgeous views of your 1.3 acre yard* Arched beam highlights the granite center island kitchen~Furniture paneled refrigerator, double wall ovens, 5-eye gas cooktop, microwave, dishwasher & beverage refrigerator* Freshly painted interior~ Aug 2026* New carpet in Main level owner's suite with 2 oversized walk-in closets & bathroom w/2 WC's* Private office/den with 2nd FP & floor-to-ceiling windows* Amazing upstairs media room can also be accessed by the 2nd staircase* 3 Car garage* All en suite bedrooms* Tasteful landscape lighting* Waterfall feature w/koi pond enhances the patio and park-like backyard*Whole house generator* Whole house water filtration system*
Location
State TN
County Davidson County
Rooms
Main Level Bedrooms 1
Interior
Interior Features Built-in Features, Entrance Foyer, High Ceilings, Walk-In Closet(s), Kitchen Island
Heating Central
Cooling Central Air, Electric
Flooring Carpet, Wood, Tile
Fireplaces Number 2
Fireplace Y
Appliance Double Oven, Cooktop, Dishwasher, Microwave, Refrigerator, Water Purifier
Exterior
Garage Spaces 3.0
Utilities Available Electricity Available, Water Available
View Y/N false
Private Pool false
Building
Story 2
Sewer Public Sewer
Water Public
Structure Type Brick
New Construction false
Schools
Elementary Schools Percy Priest Elementary
Middle Schools John Trotwood Moore Middle
High Schools Hillsboro Comp High School
Others
Senior Community false
Special Listing Condition Standard
Read Less
Want to know what your home might be worth? Contact us for a FREE valuation!

Our team is ready to help you sell your home for the highest possible price ASAP

© 2026 Listings courtesy of RealTrac as distributed by MLS GRID. All Rights Reserved.