


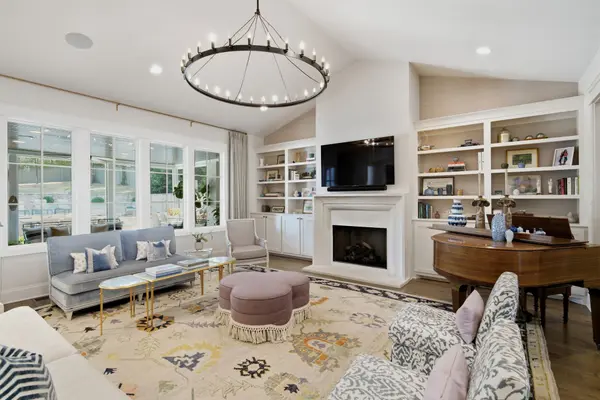


4505 Beacon Dr Nashville, TN 37215
5 Beds
6 Baths
6,393 SqFt
UPDATED:
Key Details
Property Type Single Family Home
Sub Type Single Family Residence
Listing Status Hold
Purchase Type For Sale
Square Footage 6,393 sqft
Price per Sqft $750
Subdivision Belle Meade/Forest Hills
MLS Listing ID 3627984
Bedrooms 5
Full Baths 5
Half Baths 1
HOA Y/N No
Year Built 2017
Annual Tax Amount $31,412
Lot Size 1.030 Acres
Acres 1.03
Lot Dimensions 116 X 375
Property Sub-Type Single Family Residence
Property Description
Meticulously maintained by its original owners, this home offers a flexible floor plan with a rare combination of a main-level primary suite and an additional ensuite guest bedroom. A private office with built-in bookshelves and fireplace completes the main-level retreats. Upstairs, three spacious ensuite bedrooms feature high ceilings, hardwood floors and abundant natural light. A generous bonus room with wet bar and seating area, plus a separate flex space ideal for a bunk room or theater, offer room for everyone.
The open-concept kitchen, breakfast room and family room flow effortlessly for daily living and entertaining. A scullery provides extra prep space and storage, while the formal dining room enjoys oversized windows and views toward Forest Hills. A light-filled laundry room and convenient drop zone add everyday ease.
Set on over an acre, the beautifully established landscaping creates exceptional privacy around an inviting outdoor oasis: a large pool and spa, outdoor kitchen and bar, and screened porch with TV. The expansive lawn offers potential for basketball, pickleball or a sport court. An oversized three-car garage provides ample storage and a whole home generator offers added peace of mind.
With its nearly new condition, mature grounds and outstanding indoor-outdoor amenities, this home offers a rare opportunity to enjoy the best of Nashville living. Shown by private appointment.
Location
State TN
County Davidson County
Rooms
Main Level Bedrooms 2
Interior
Interior Features Bookcases, Built-in Features, Entrance Foyer, Extra Closets, High Ceilings, Open Floorplan, Pantry, Redecorated, Walk-In Closet(s)
Heating Central, Natural Gas
Cooling Central Air
Flooring Wood, Tile
Fireplaces Number 3
Fireplace Y
Appliance Double Oven, Electric Oven, Gas Range, Dishwasher, Disposal, Microwave, Refrigerator
Exterior
Garage Spaces 3.0
Pool In Ground
Utilities Available Natural Gas Available, Water Available
View Y/N false
Roof Type Shingle
Private Pool true
Building
Story 2
Sewer Public Sewer
Water Public
Structure Type Brick
New Construction false
Schools
Elementary Schools Percy Priest Elementary
Middle Schools John Trotwood Moore Middle
High Schools Hillsboro Comp High School
Others
Senior Community false
Special Listing Condition Standard
